English demo version of the Terasové rolety website, a Kalis Digital project. The live site is in Slovak or Czech. ← Back to our work

Patio shutters · Tvrdošín

Shutters that turn summer days into a pleasure.

A shutter mechanism with spruce slats for gazebos, patios and shelters. Shade, privacy and wind protection with one move of the hand.

2 variants

Iron or aluminium mechanism

3 colours

White, brown and anthracite

100 – 400 cm

Spruce slat lengths in stock

Immediately

Mechanisms and slats in stock

How it works

Turn the slats and you get shade, light or privacy

Our shutters work on a simple principle: spruce slats set in the mechanism rotate around their axis. By hand you smoothly set how much sun and air you let in, from fully open slats to complete privacy.

The combination of wood and iron looks natural on a gazebo, patio or shelter. Installation is simple and operation even easier, with no electricity and no extra maintenance.

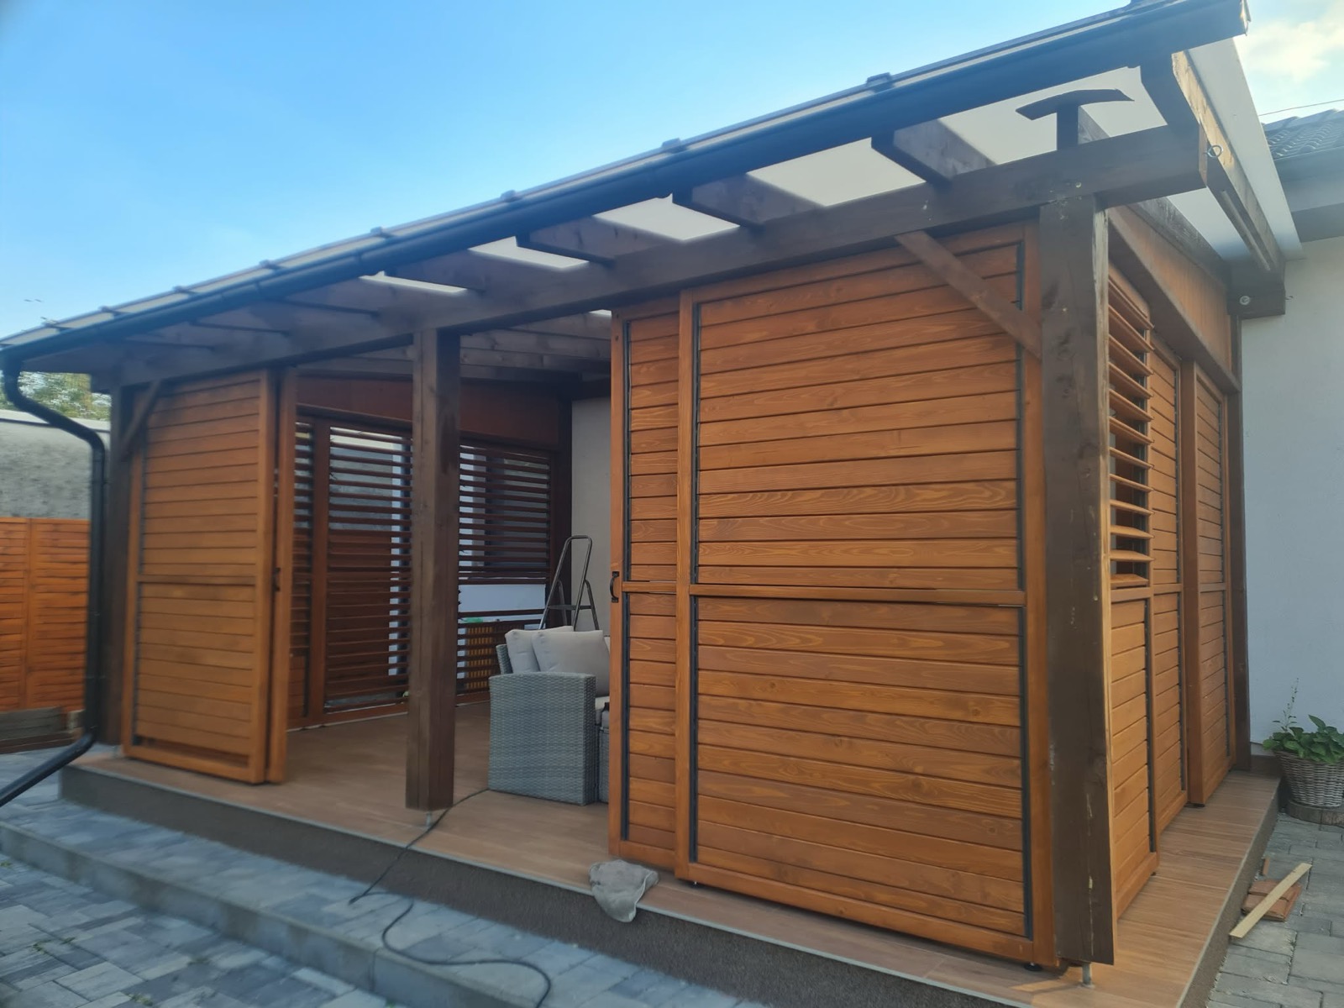
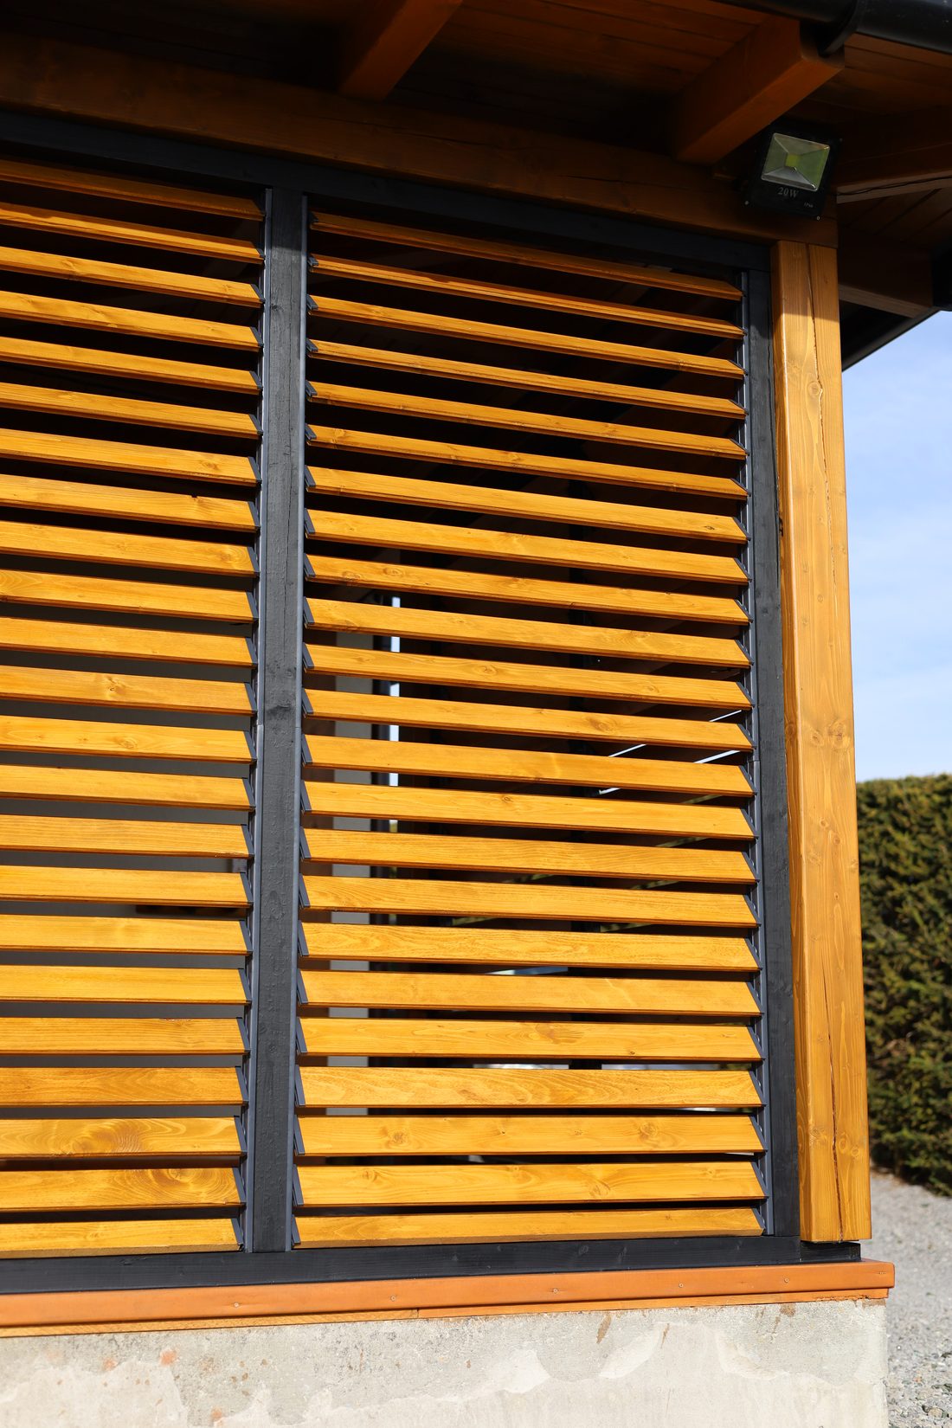
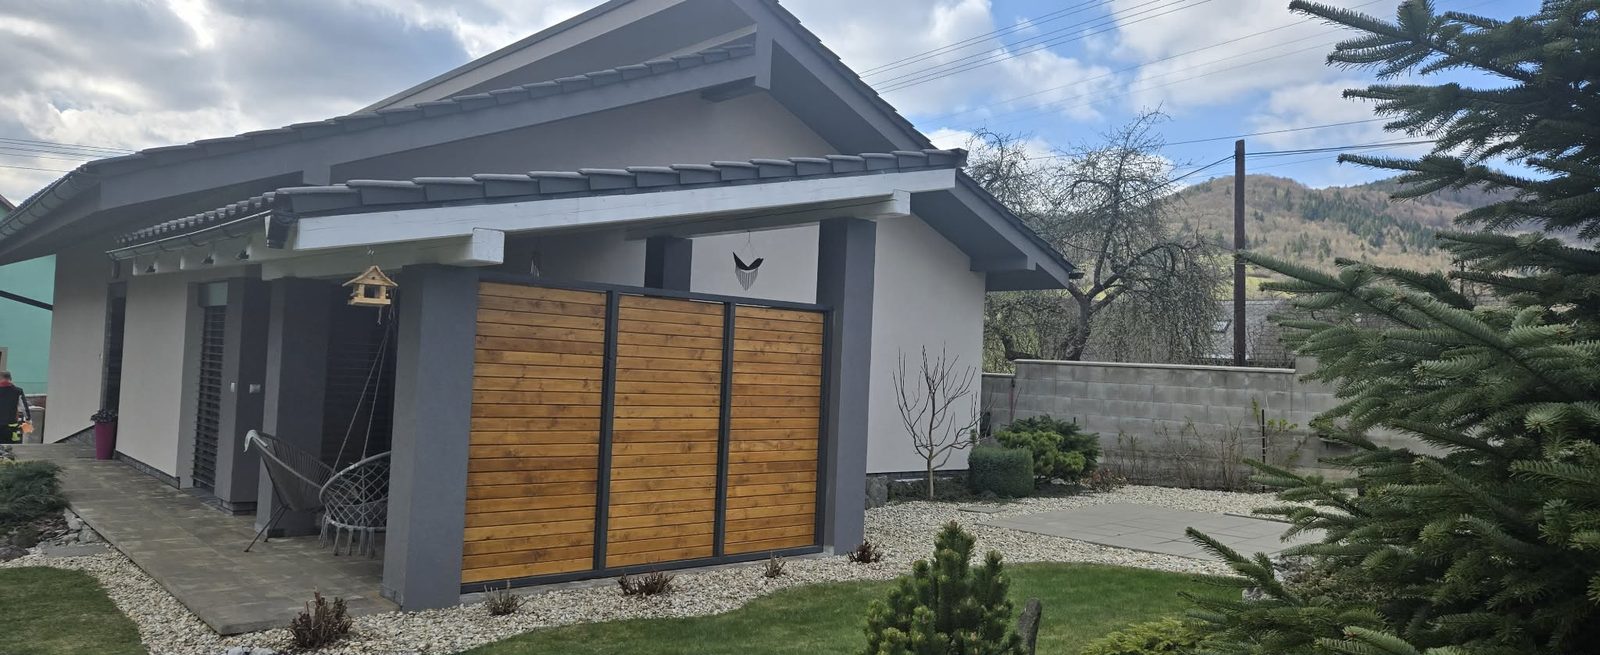
Covered patio of a family house with rotating-slat shutters
Project · patio of a family house
Product

A shutter consists of two parts

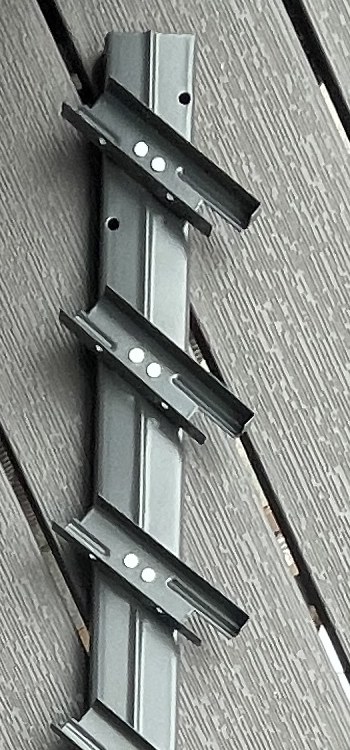
Detail of the shutter mechanism in anthracite with slat arms

1 · Shutter mechanism

The heart of the whole shutter. It is mounted on the structure of the gazebo or patio and holds the slats that rotate in it.

  • ·iron or aluminium variant
  • ·in white, brown or anthracite
  • ·simple manual operation
  • ·easy installation with ordinary tools
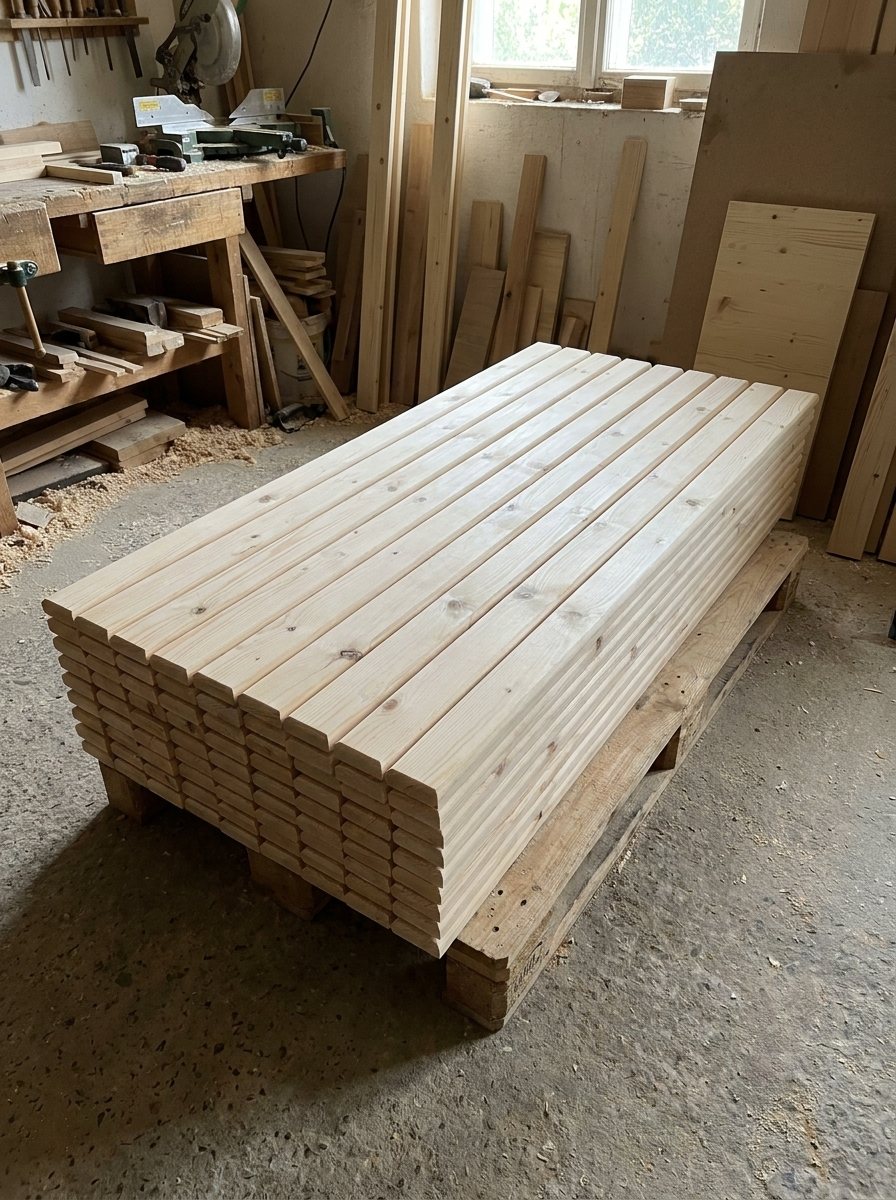
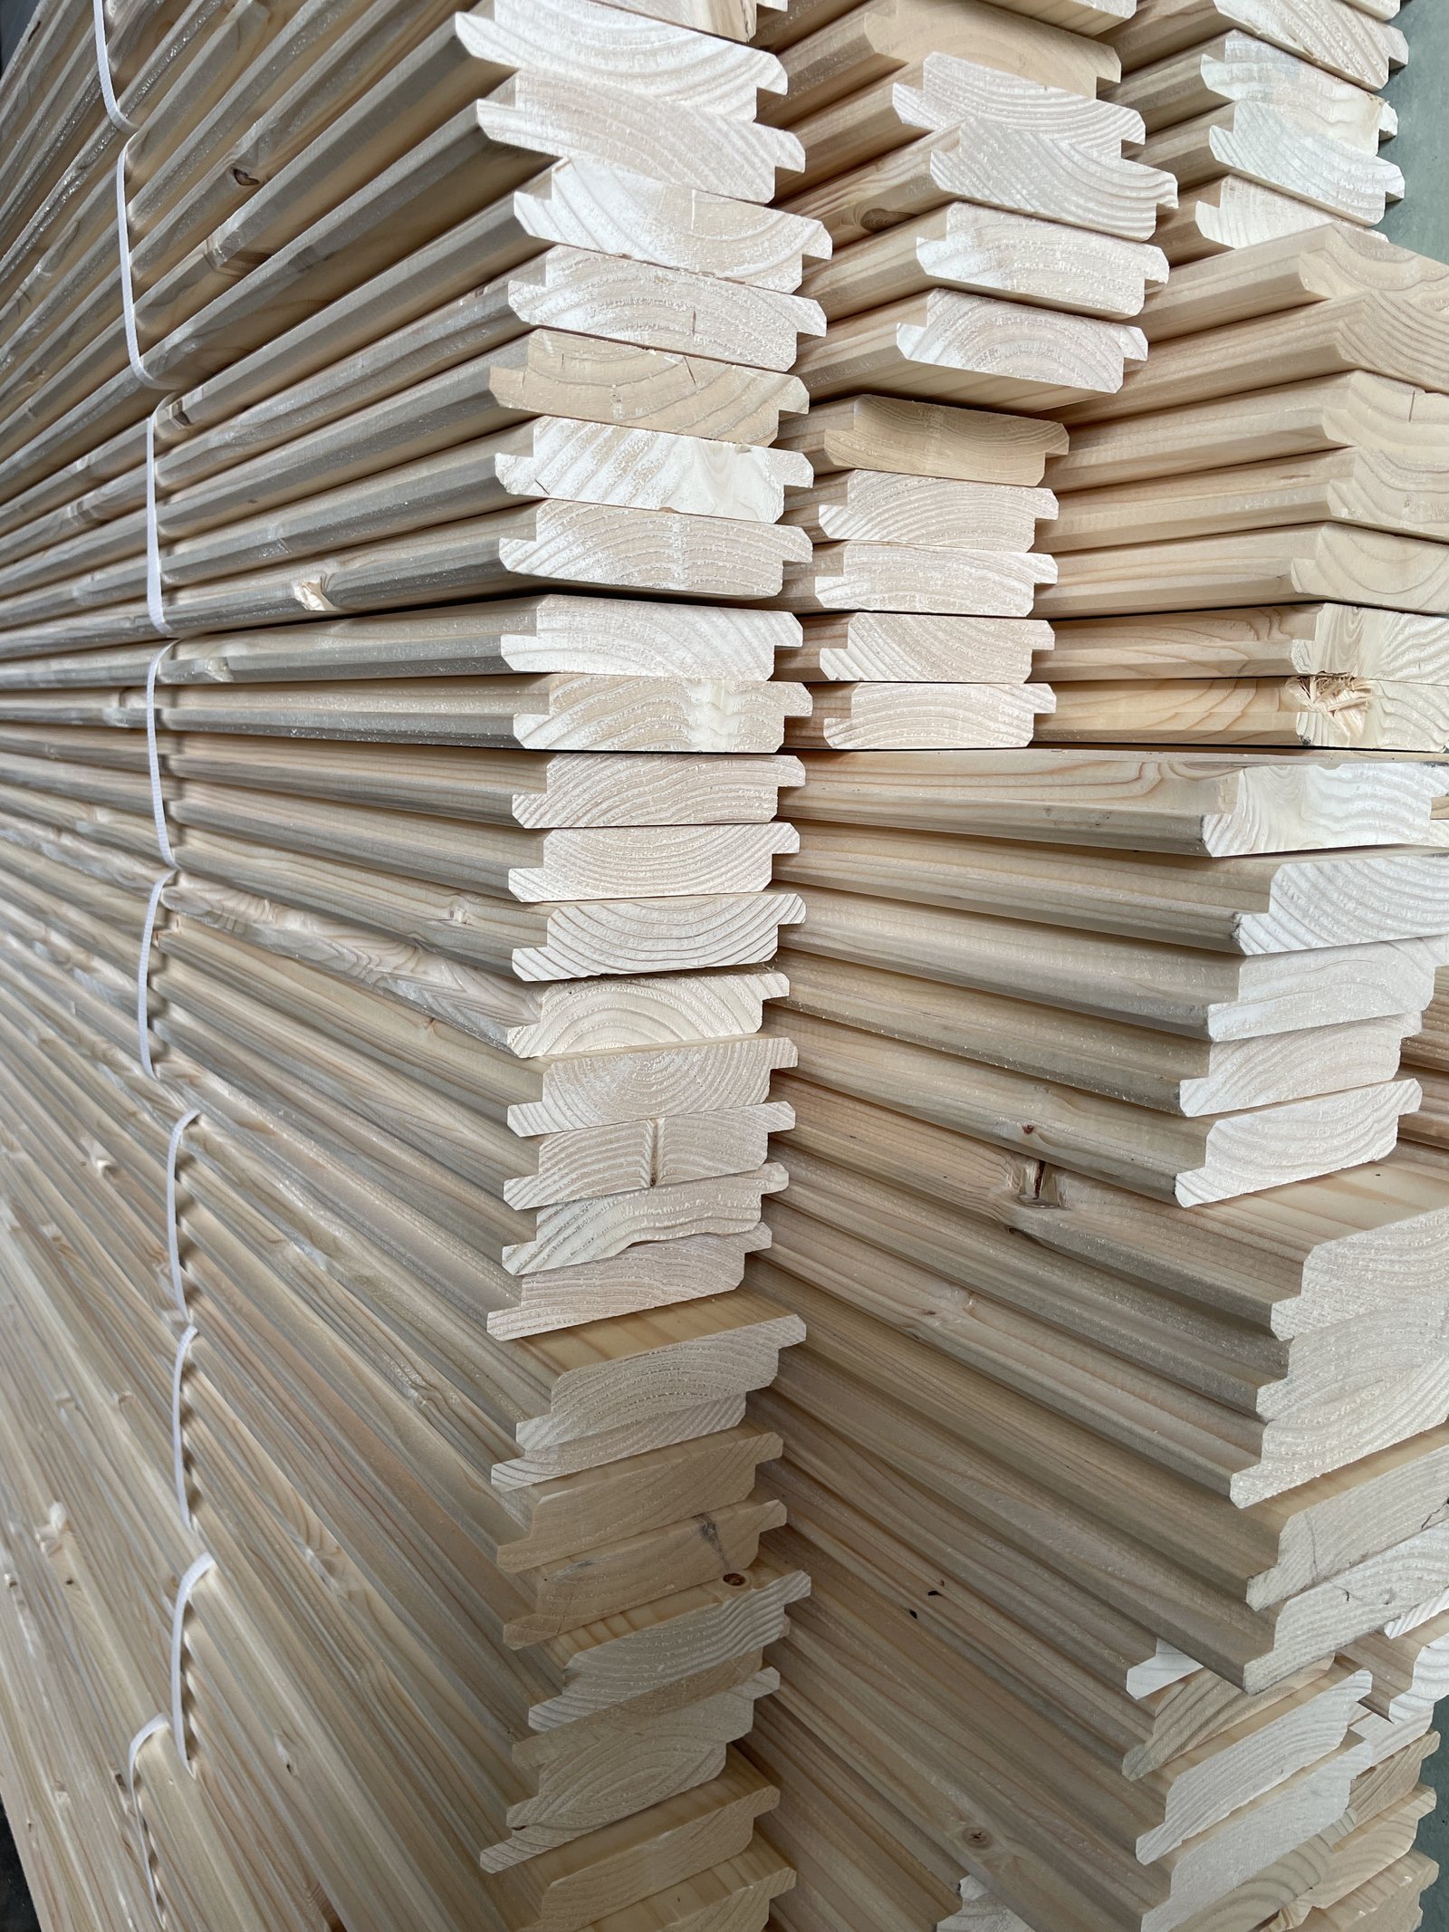
Stocked spruce slats ready for dispatch
illustrative photo

2 · Spruce slats

Quality spruce wood that you can stain in a shade of your choice to match your gazebo.

  • ·in stock in lengths of 100, 150, 250, 300 and 400 cm
  • ·recommended slat length up to 150 cm
  • ·2,50 € per running metre
Colour options

Mechanism in three colours

Choose the shade that suits your structure. You can also stain the spruce slats in your own shade.

White

Brown

Anthracite

Why patio shutters

What shutters bring you

Shade exactly as needed

By turning the slats you control the sunlight from full light to deep shade, at any time of day.

Privacy from prying eyes

Closed slats shield your patio from curious looks from neighbours and passers-by.

Wind protection

The shutters stop drafts and wind, so you can enjoy your patio even on windy days.

One-hand operation

No electricity or motors. You adjust the slats by hand, easily and at any time.

Natural look

The combination of wood and iron looks honest and natural and fits a wooden gazebo perfectly.

In stock immediately

We keep mechanisms and slats in stock, so you do not wait weeks for production.

How it works

From enquiry to a finished shutter

01

You send us the dimensions

Send us the dimensions of your gazebo, patio or shelter via the form or a message on Facebook.

02

We prepare a quote

We suggest the number and lengths of slats and a suitable mechanism, and send the price in advance.

03

We deliver from stock

We keep mechanisms and slats in stock, so we handle your order quickly.

04

You install the shutter

You can install it with ordinary tools following our guide. If you do not feel up to it, we will recommend a fitter nearby.

How it works with us in practice

These are the things customers ask us most often when deciding whether to order a shutter.

You can collect the goods in person

By arrangement we go through the slats and mechanisms together before you take them. You will see how they are made and how they fit together, and you can ask about anything straight away.

Pickup at an agreed place

If that suits you better than a courier, we agree on a pickup point closer to your home. Just write where you are from and we will find a place that works for both sides.

Usually by courier within two days

An order confirmed on Monday is usually at the customer's home on Wednesday. We keep mechanisms and slats in stock, so there is no waiting for production.

You install the mechanism yourself

The mechanisms are designed so that an ordinary DIYer with a drill and screwdriver can handle them. The holes are pre-marked and you have the whole procedure step by step in the installation guide below.

Guide

Installation step by step

The shutter is essentially a kit. The mechanism is screwed to two opposite posts and the slats are inserted one by one. You need no electrician or special tools, just a drill, screwdriver, spirit level and a hacksaw.

Dimensions to plan with

Use them to check in advance whether the shutter fits your opening.

Detail of the shutter mechanism in anthracite with rotating arms and mounting holes
Mechanism height
107 cm
Depth including arms
9,5 cm
Profile width
4,1 cm
Shutter mechanism, anthracite
50 – 150 cm 1.7 cm
One shutter panel from the front

How to read this guide

You will find the same labelling in the paper guide that comes with the goods. A is the basic installation of the whole mechanism, B is shortening for a lower panel and C is joining two mechanisms for a taller panel. Part A is enough for most customers.

A

Basic installation

Procedure for a panel at the full mechanism height, i.e. 107 cm. You will need a drill or screwdriver, a spirit level and the long and short screws included in the package. First measure the clear distance between the posts. One panel handles 50 to 150 cm; simply split a wider opening into two or three panels side by side.

  1. A1

    Tell the left and right mechanism apart

    Mechanisms come in pairs. Mechanism 1 is the left one, mechanism 2 the right one, and they are mirror images of each other. Hold them against the posts so the arms point into the panel facing each other. If you swap them, the slat will not fit into the opposite arms.

  2. A2

    Screw on both mechanisms

    Each mechanism is anchored with six long screws into the marked holes. There are extra holes along the profile, so if a marked hole falls into a joint or a gap, use the neighbouring one. What matters is that both rails are plumb and at the same height.

  3. A3

    Insert the slats into the arms

    Insert the slats only once both mechanisms are on the structure. Each goes into a pair of opposite rotating arms, working from top to bottom, slat by slat.

  4. A4

    Secure each slat with four screws

    Each slat takes four short screws, two on the left and two on the right, always into the marked holes in the arm. The short screws are intended for this on purpose; a long screw must not go into the slat.

  5. A5

    Test the movement

    Grab any slat and turn it. The whole assembly must move at once and without resistance. If it binds somewhere, loosen the screws in that arm and realign the slat. Then the assembly is ready to use.

B

Shortening for a lower panel

When you need a panel lower than 107 cm, the mechanism is shortened. This has no effect on how it works.

  1. B1

    Cut between the arms

    Shorten the mechanism with a hacksaw always in the gap between two rotating arms, never through an arm. Then clean the cut edge. You can safely divide it in half too.

  2. B2

    Fasten the shortened piece

    The shortened mechanism is screwed on the same way, with long screws into the marked holes. If a hole is missing after shortening, simply drill a new one.

  3. B3

    Fit the slats as in A3 and A4

    Nothing else changes. You insert the slats into the arms and secure each with four short screws exactly as in the basic installation.

C

Joining for a taller panel

For a taller wall, mechanisms are stacked on top of each other. Neither stacking nor shortening affects how the mechanism moves.

  1. C1

    Connect the upper to the lower

    Mount the lower and upper mechanism on the same post so they line up. The spacing of the arms then stays the same over the full height and the slats sit in one line. Both pieces are screwed into the structure.

  2. C2

    Combine as needed

    A full mechanism, a third, or two stacked: the assemblies can be combined freely and mounted at different heights. You deal with the panel width separately; one panel handles 50 to 150 cm.

Not sure about installing it yourself?

We do not install shutters ourselves, but we work with fitters in the area who know our mechanisms and can install them. Write to us and we will recommend one.

Write to us
Our projects

Gallery

Real photos of projects at customers' homes: gazebos, patios and facades with our shutters. The newest additions are at the top.

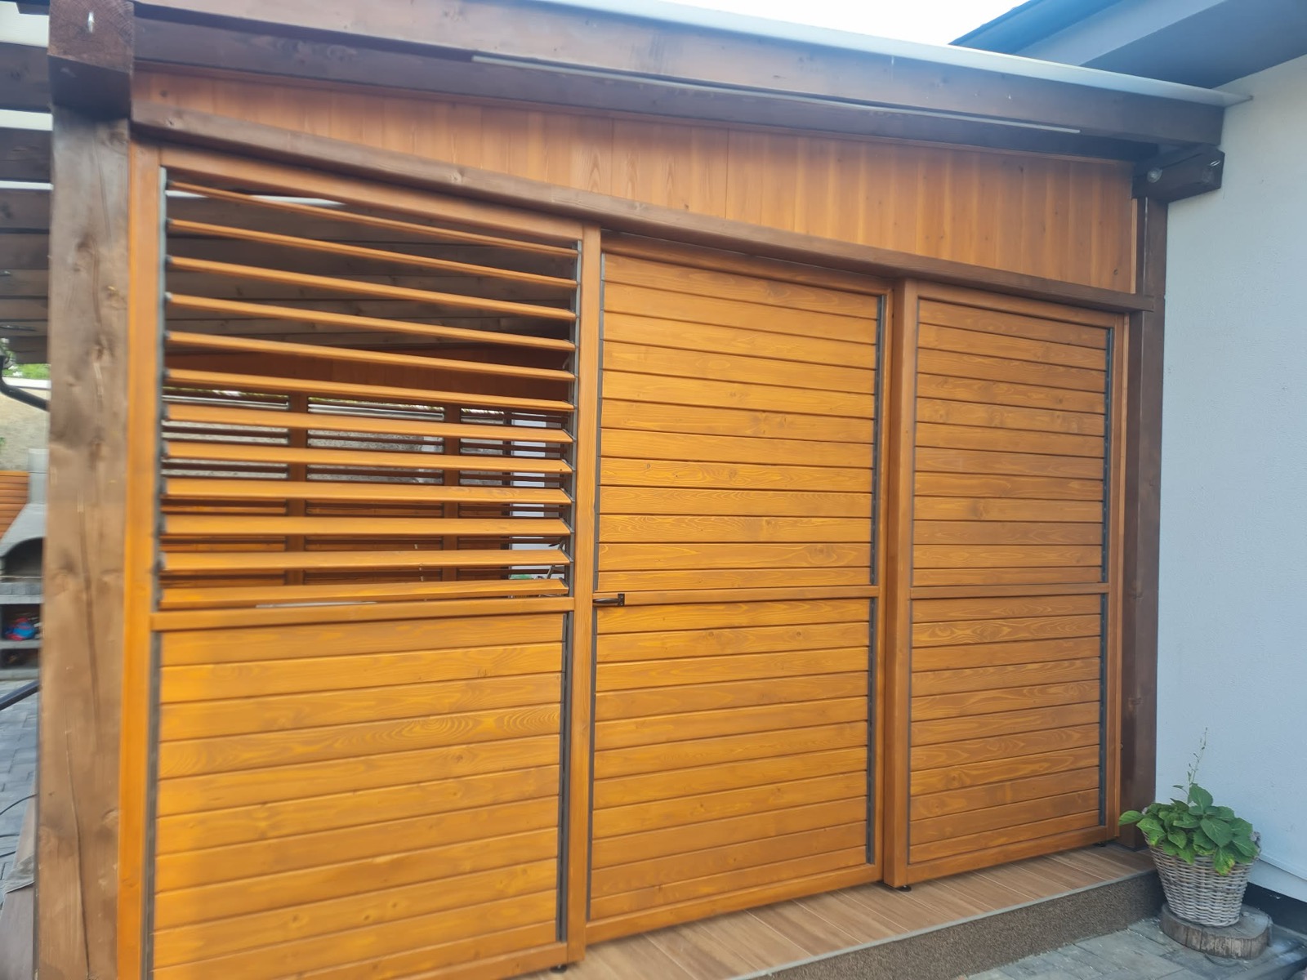
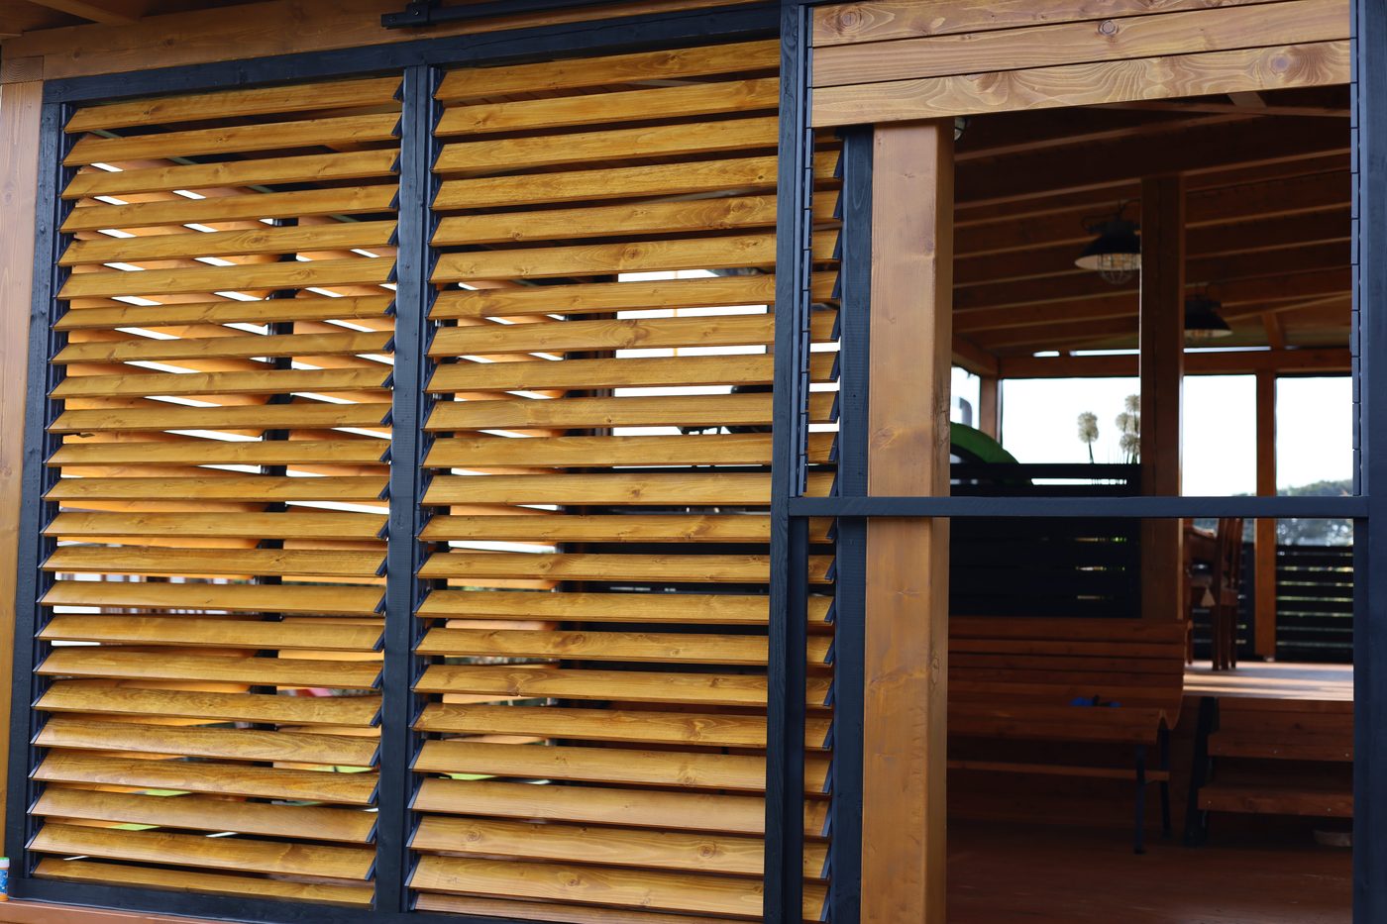
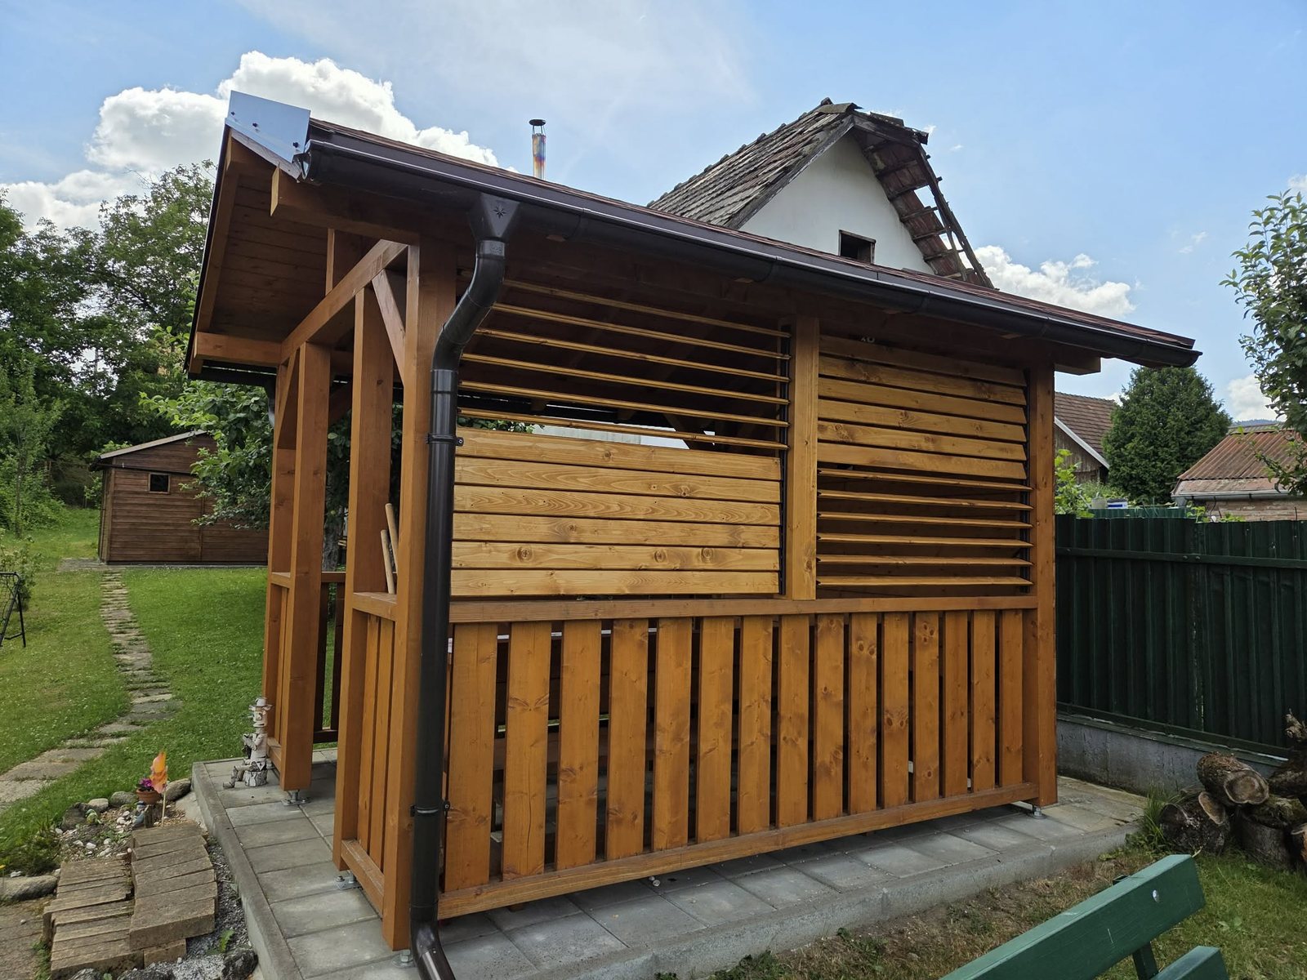
Garden gazebo with sliding shutter walls made of spruce slats
Gazebo with sliding shutter walls
Side wall of the gazebo, upper slats of one panel slightly open
Side wall, upper slats slightly open
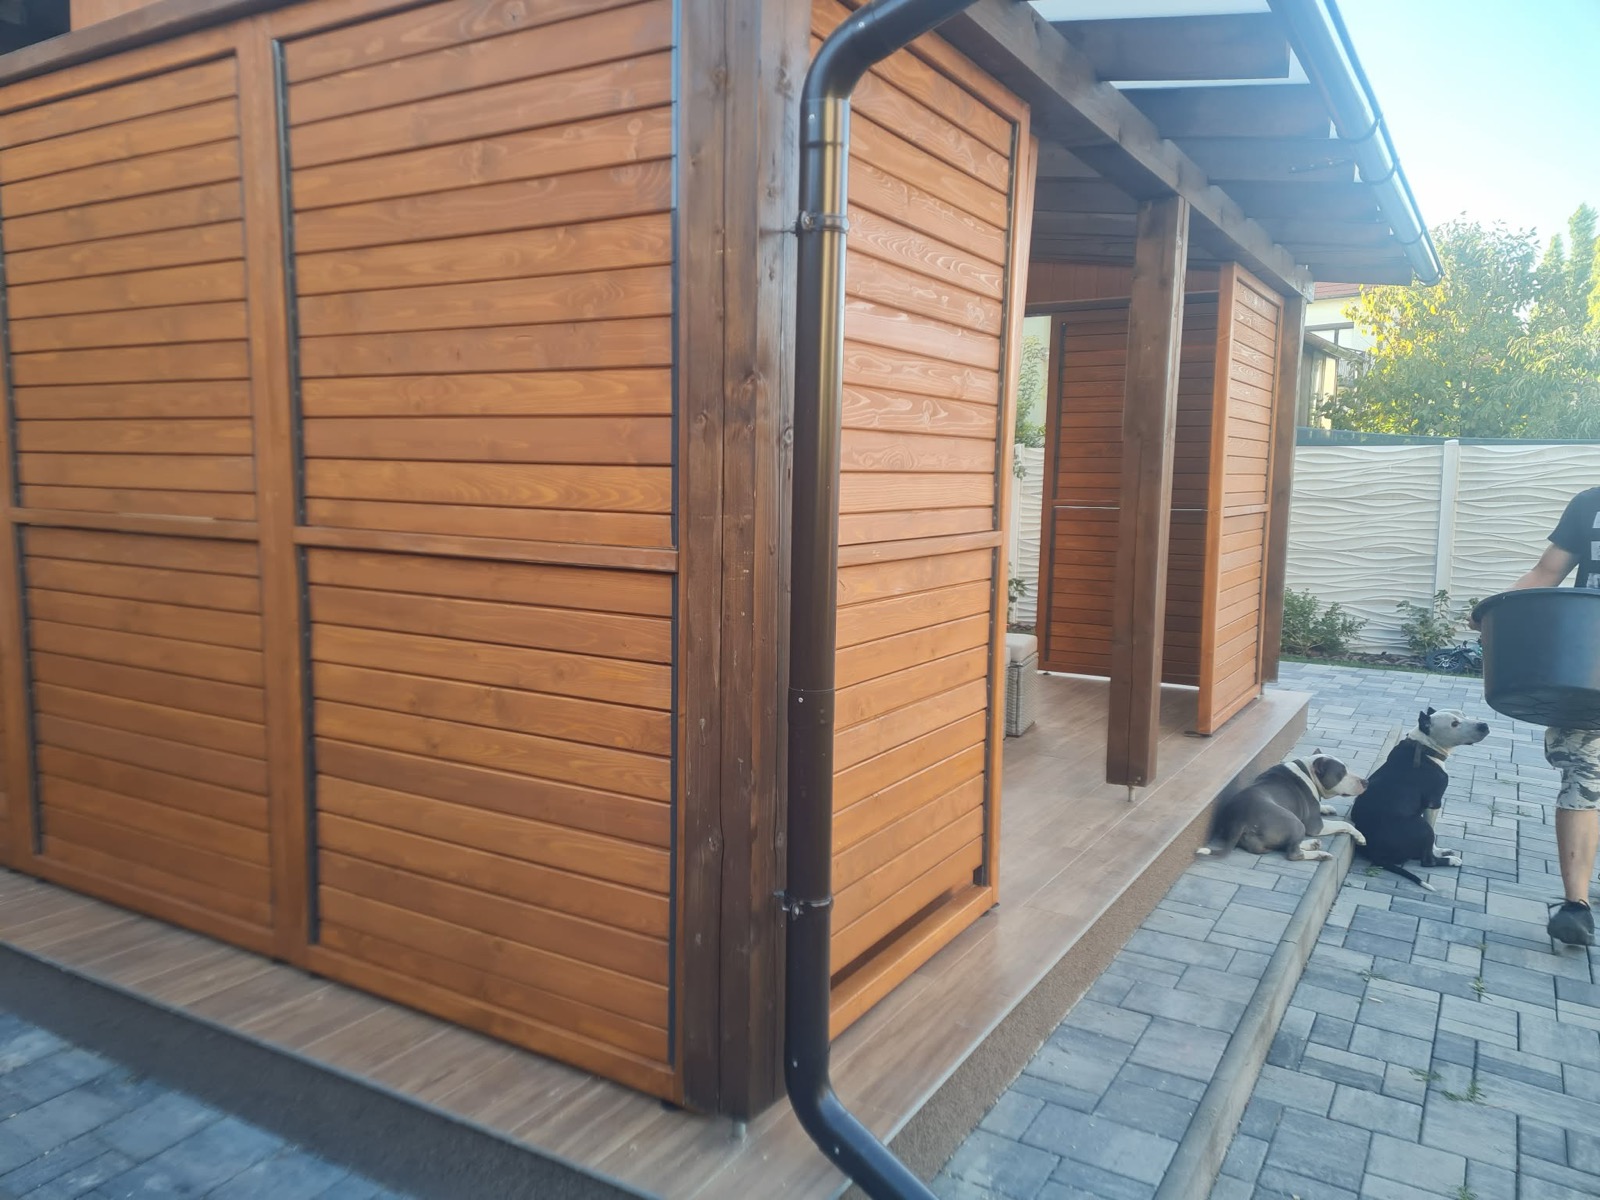
Corner view of a gazebo with closed shutter walls
Corner view, closed panels
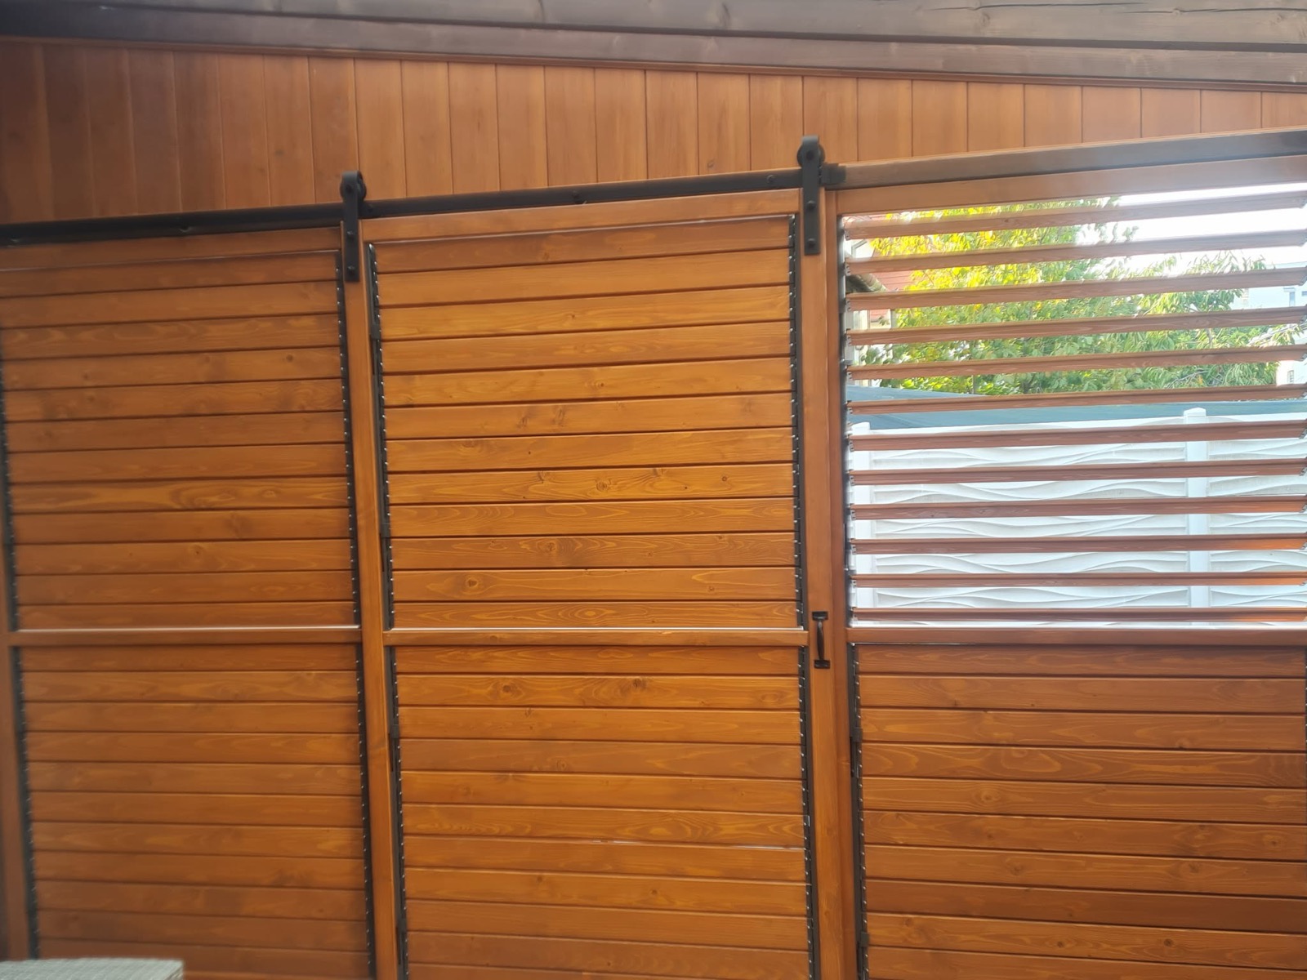
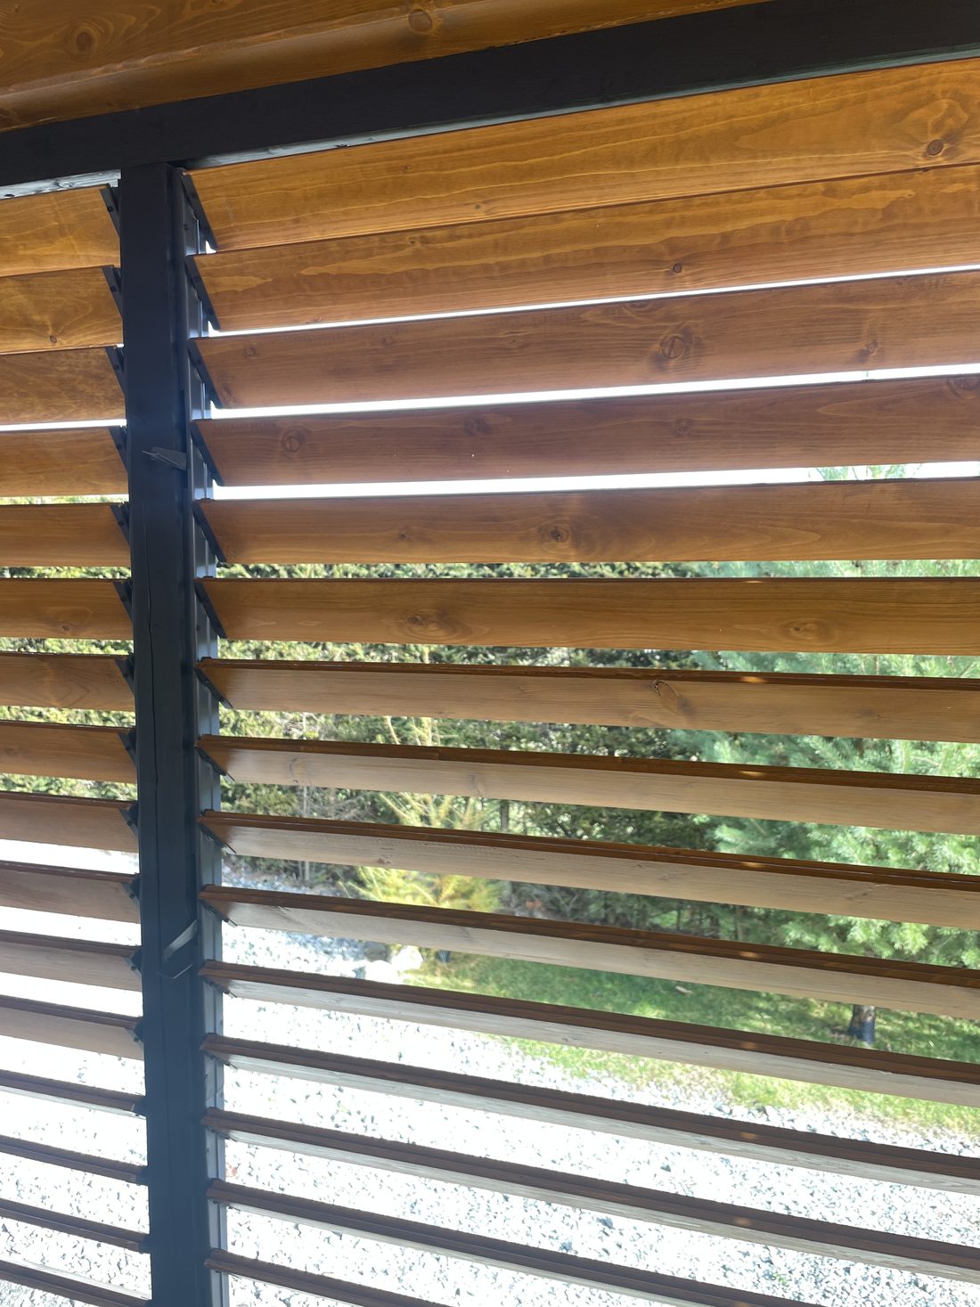
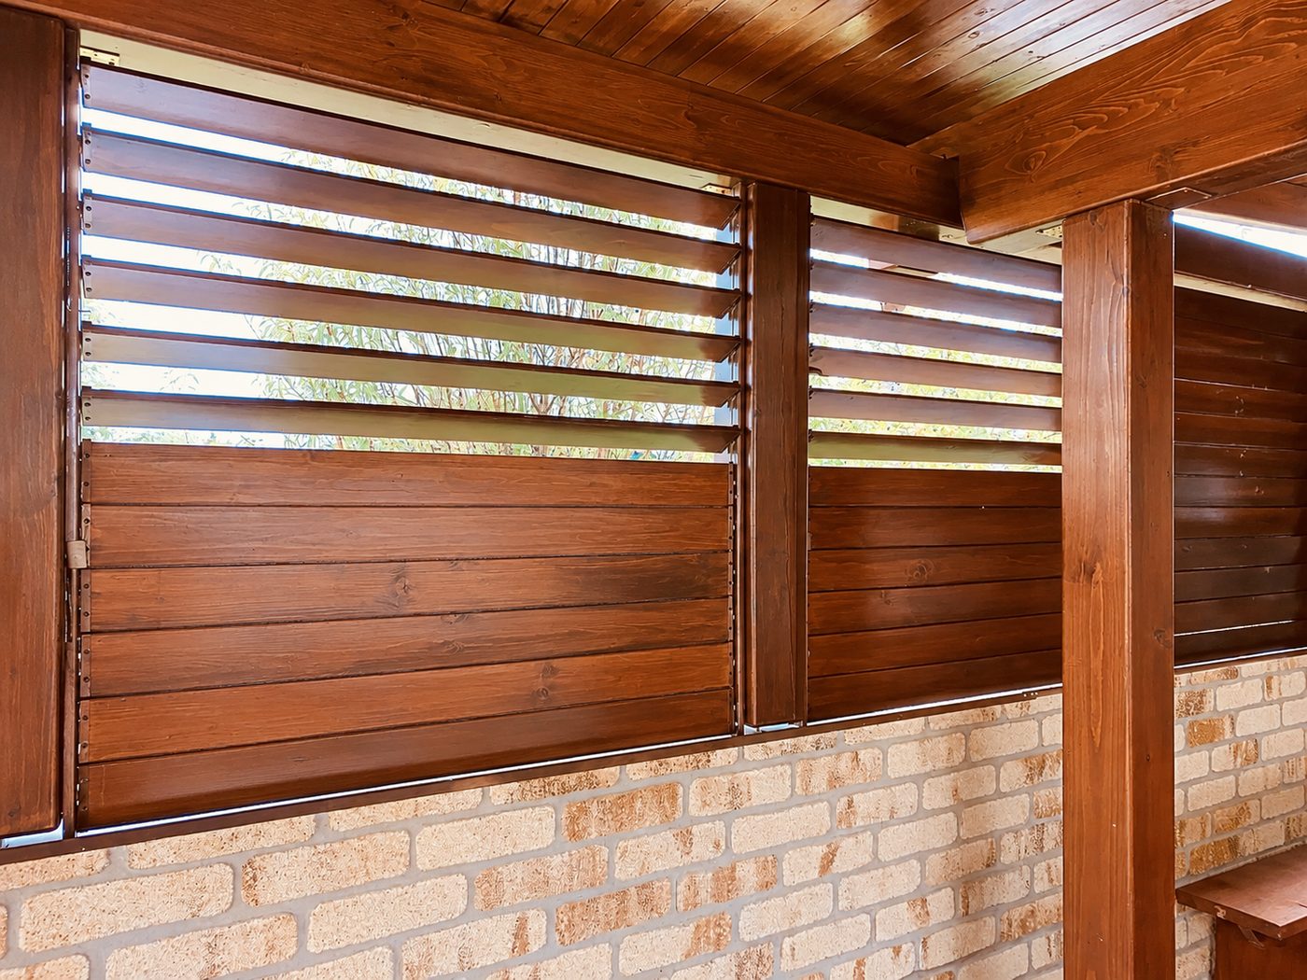
Three shutter panels seen from inside the gazebo, one panel with slightly open slats
Three panels from inside, one slightly open
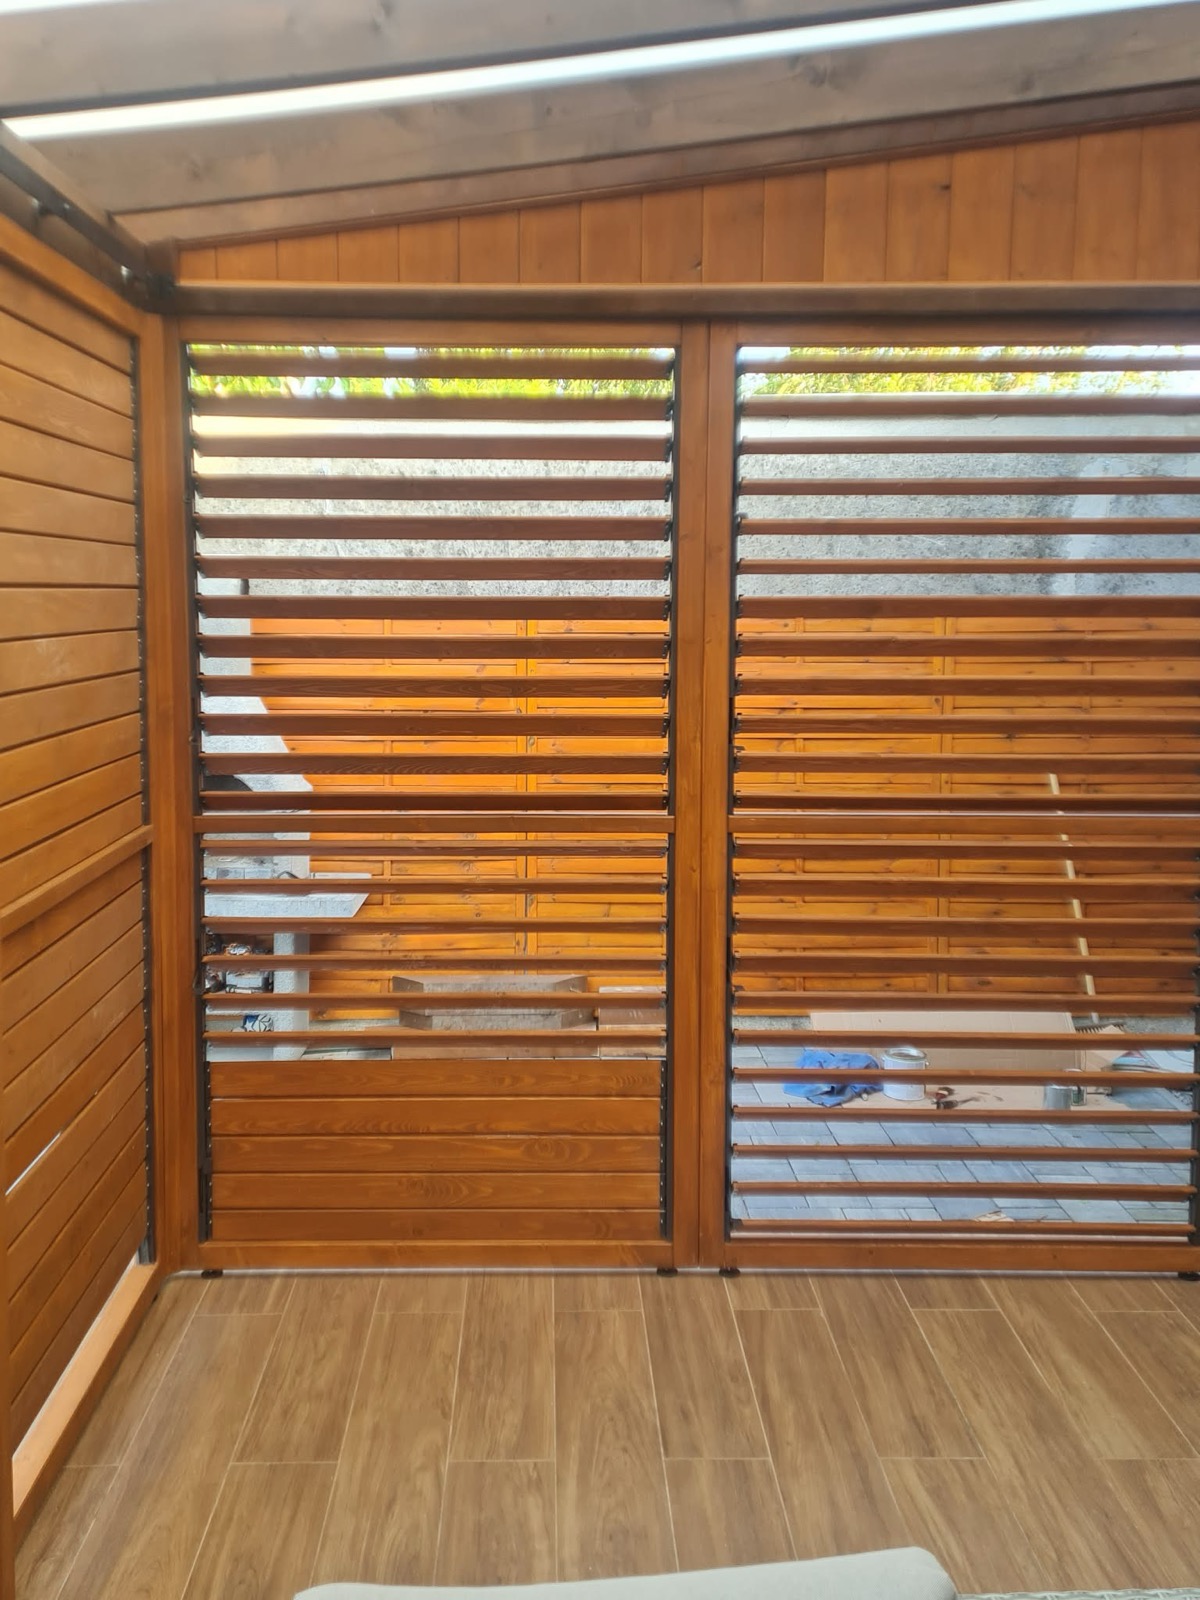
View from inside the gazebo of two panels with slightly open slats
View from inside, slightly open slats
Two patio shutter panels with slightly open slats on a patio
Two panels side by side, slightly open slats
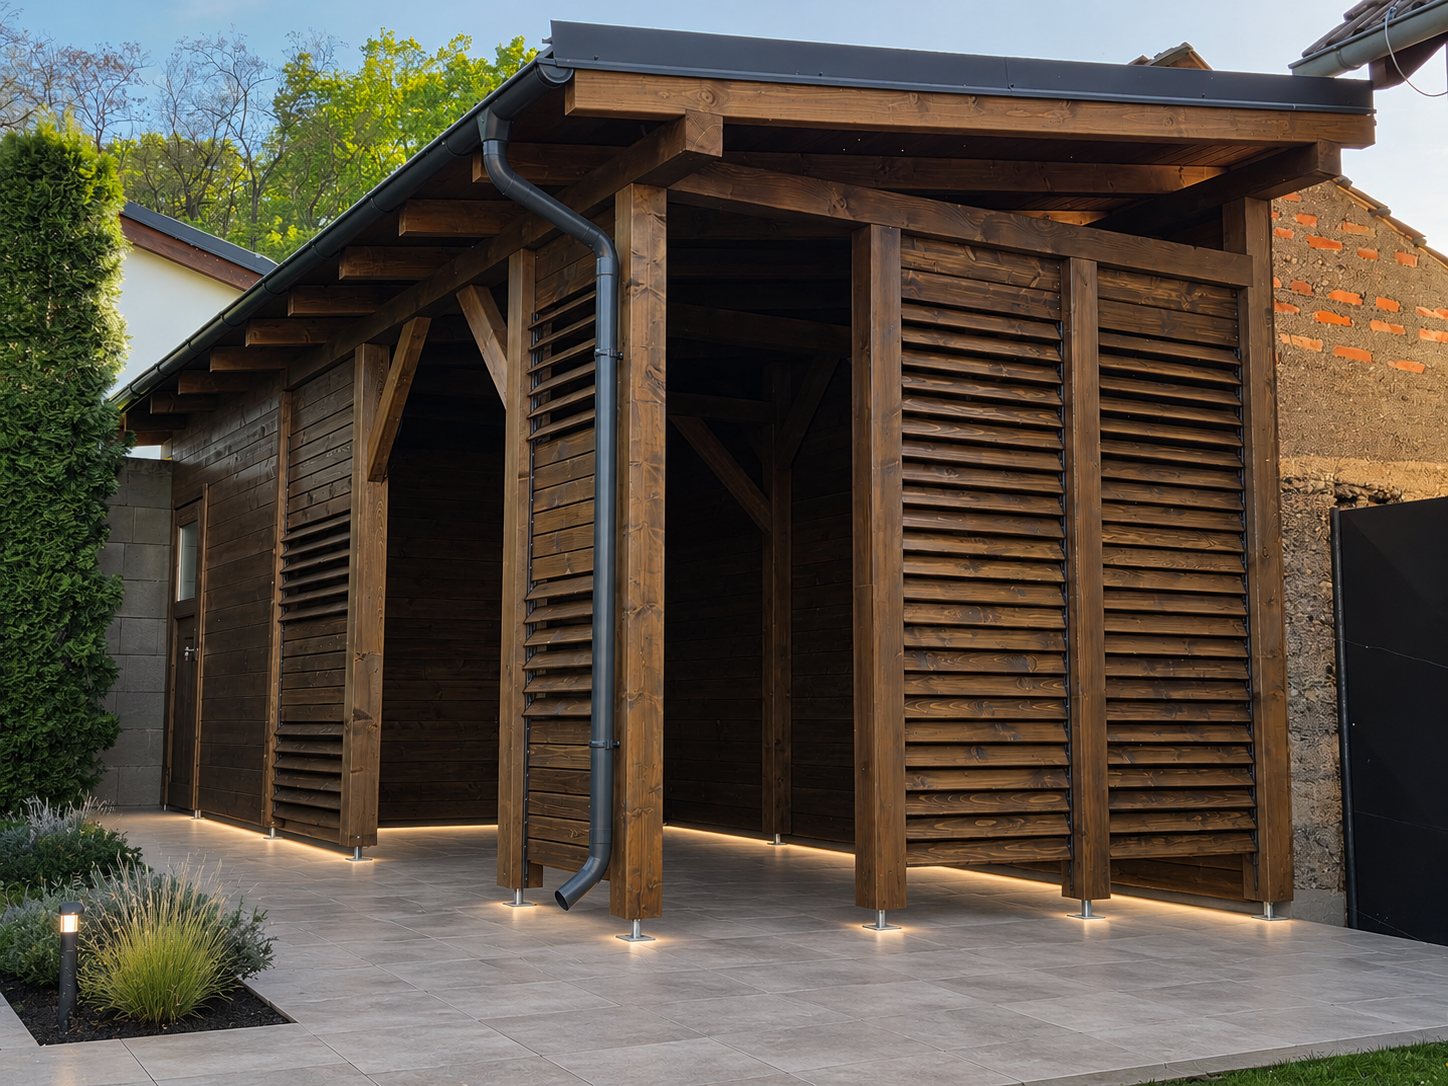
Wooden shelter with rotating-slat walls in evening light
Shelter with slat walls
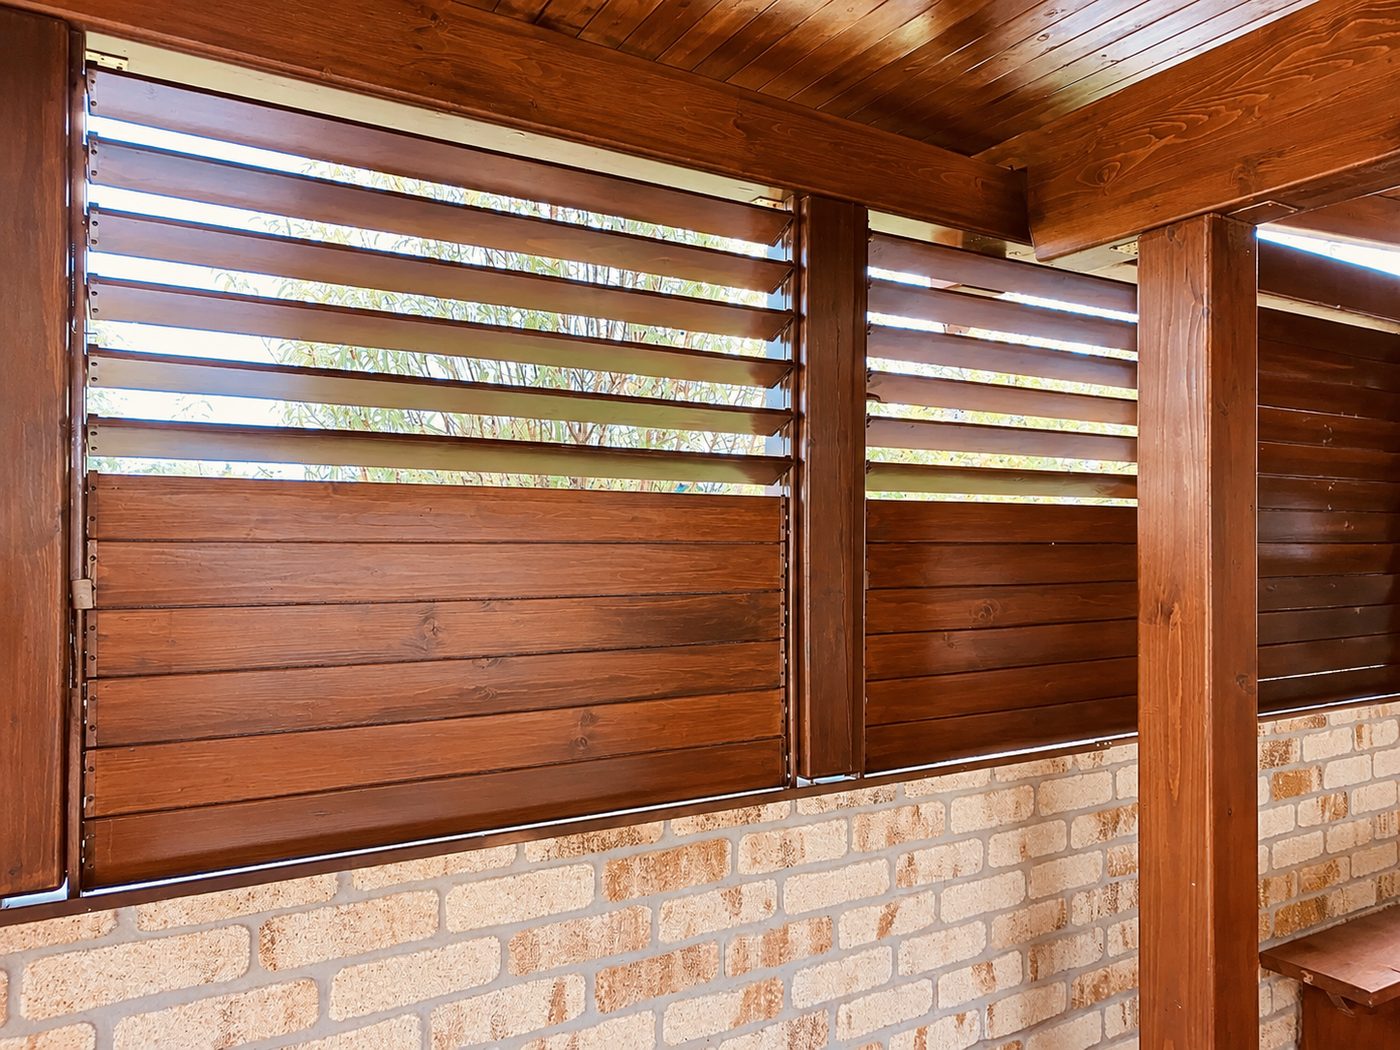
Covered patio with dark shutters above a brick wall
Covered patio, dark slat shade
Shelter with a rotating-slat shutter and a view of the landscape
Shelter with a view of the surroundings
Two patio shutter panels on a gazebo in sunny weather
View from outside, slightly open slats
View from under the shelter through the open slats of a patio shutter
View from inside through open slats
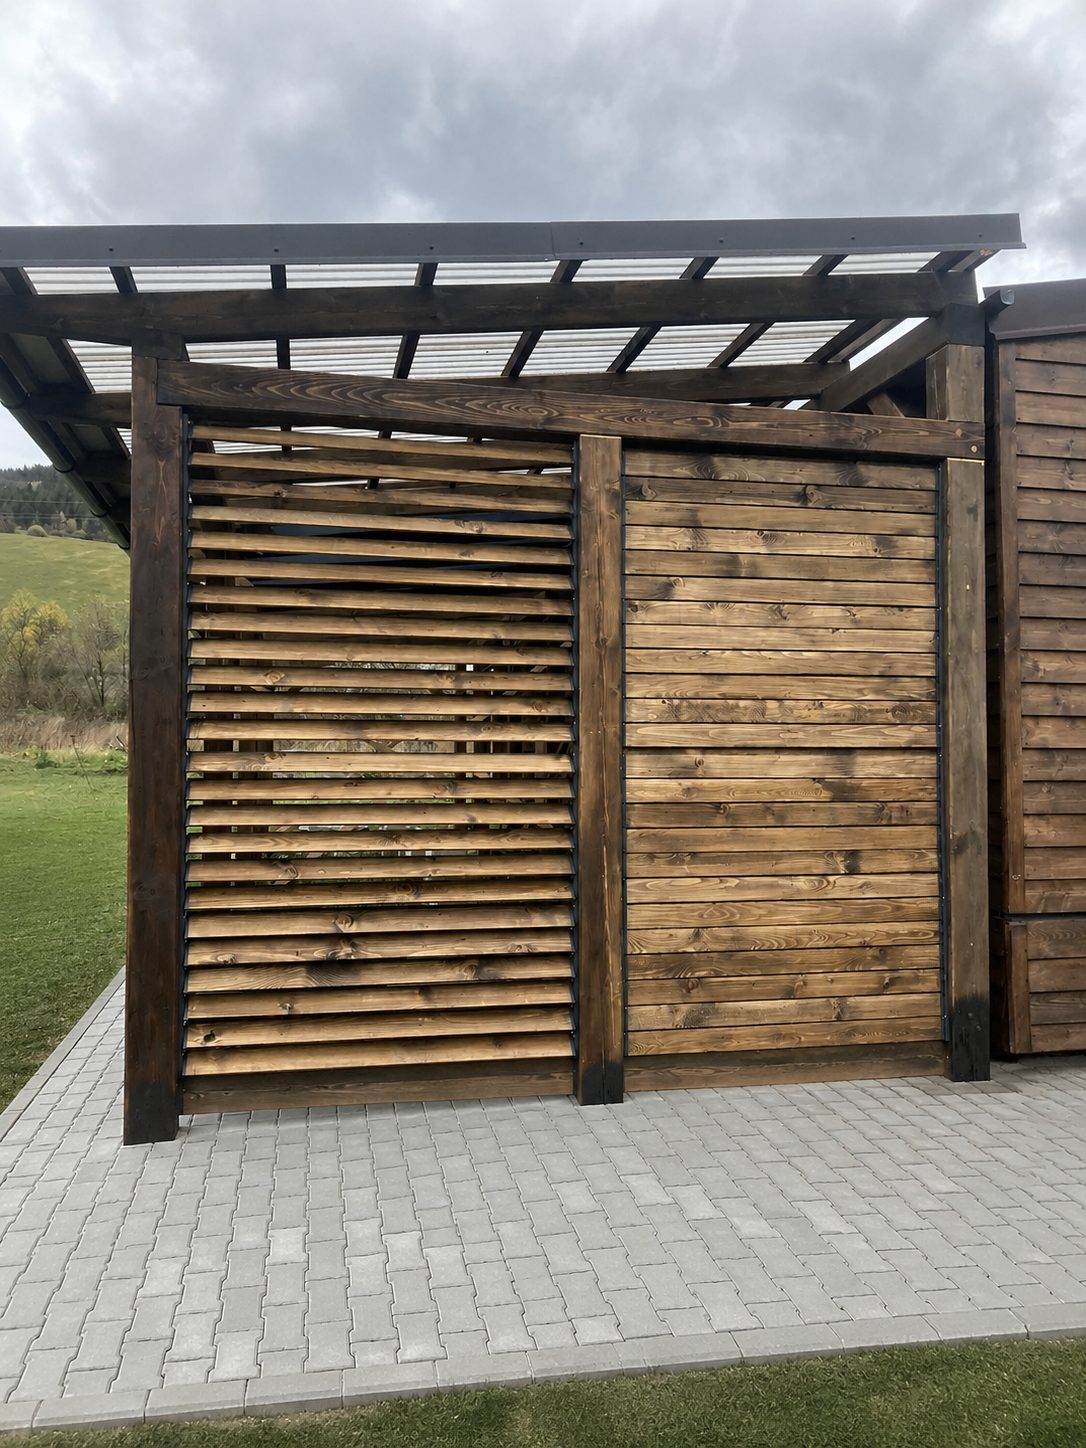
Garden gazebo with a slat wall, one panel closed and the other slightly open
Gazebo, one panel closed and the other slightly open
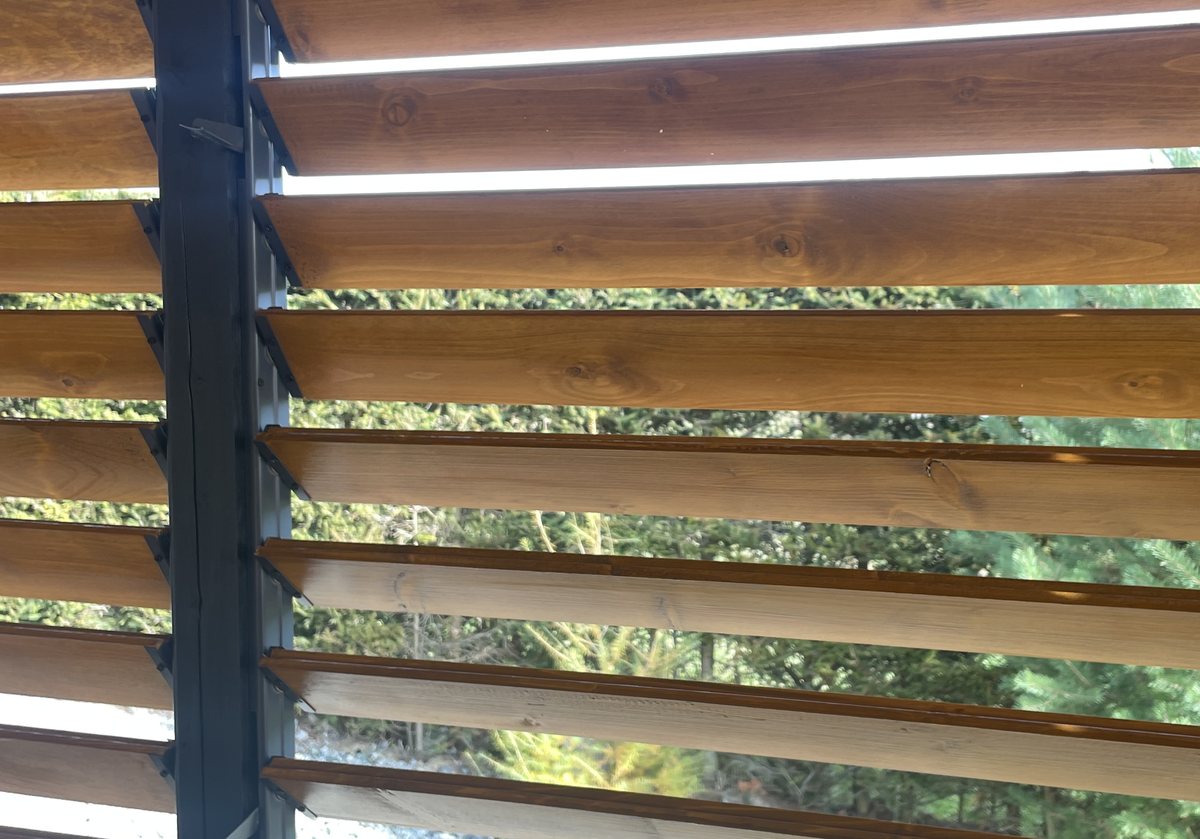
Detail of the profile of stacked spruce slats
Detail of the spruce slat profile
Three patio shutter panels with closed slats on the patio of a family house
Three panels on a patio, closed slats

You can find more photos and videos on our Facebook.

Prices

How much it costs

Spruce slat

In stock in lengths of 100, 150, 250, 300 and 400 cm

2,50 € / running metre

Shutter mechanism

Iron or aluminium, depending on the dimensions of your patio

on request

Fitter recommendation

We put you in touch with a fitter in the area who knows our mechanisms

free

Prices are indicative. We prepare an exact quote based on the dimensions, just write via the form, with no obligation.

FAQ

What you ask us most often

Can the slats be pulled up, or only rotated?+

The slats rotate around their axis, so you smoothly control light, shade and draft. They do not pull up like a classic roller blind.

What does the shutter consist of?+

Two parts: the shutter mechanism (iron or aluminium) and spruce slats. You mount the mechanism on the structure of the gazebo, patio or shelter and simply insert the slats into it.

What slat lengths do you have in stock?+

We stock spruce slats in lengths of 100, 150, 250, 300 and 400 cm. For one shutter we recommend slats up to 150 cm long.

How much do the slats cost?+

A spruce slat costs 2,50 € per running metre. We prepare the price of the mechanism based on the dimensions of your patio or gazebo.

Can I do the installation myself?+

In most cases yes. The mechanism is screwed to the structure and the slats are inserted. A drill, screwdriver and spirit level are enough. You will find the procedure in the installation guide. We do not install shutters ourselves, but if you do not feel up to it, we will recommend a fitter in your area who has already worked with our mechanisms.

What colours is the mechanism available in?+

There are three colours to choose from: white, brown and anthracite. You can stain the spruce slats in a shade of your choice, so the final combination is entirely in your hands.

How can I order?+

Send us the dimensions via the form below or a message on Facebook. We will prepare a no-obligation quote for you.

Contact

Send us a free enquiry

By sending you agree to the processing of data for the purpose of replying to your enquiry.

Contact us directly

Phone 0904 011 726 Email terasove.rolety@gmail.com

Prefer writing on Facebook?

We handle orders and questions through messages on our Facebook page too, and we reply quickly.

Send a message on Facebook

Where to find us

Tvrdošín · Orava

Click to load the Google Maps map (third-party content will be loaded).